Turnkey Construction

Turnkey Construction

One contract covers everything — drawings and approvals, structure, masonry, electrical, plumbing, flooring, doors, windows and painting. We provide the engineers, the labour, the machinery and the materials; you approve each stage and pay against it.

100%Scope covered
1Point of contact
10-YrStructural warranty
Turnkey construction project by My Home Craft
0Flats
G+5Floors
2 & 3BHK Units
0Months to handover

Construction status

Where the block stands today

Updated on site every fortnight. Percentages are measured against the billing schedule, not estimated.

Excavation & foundation100%
RCC framework, G+5100%
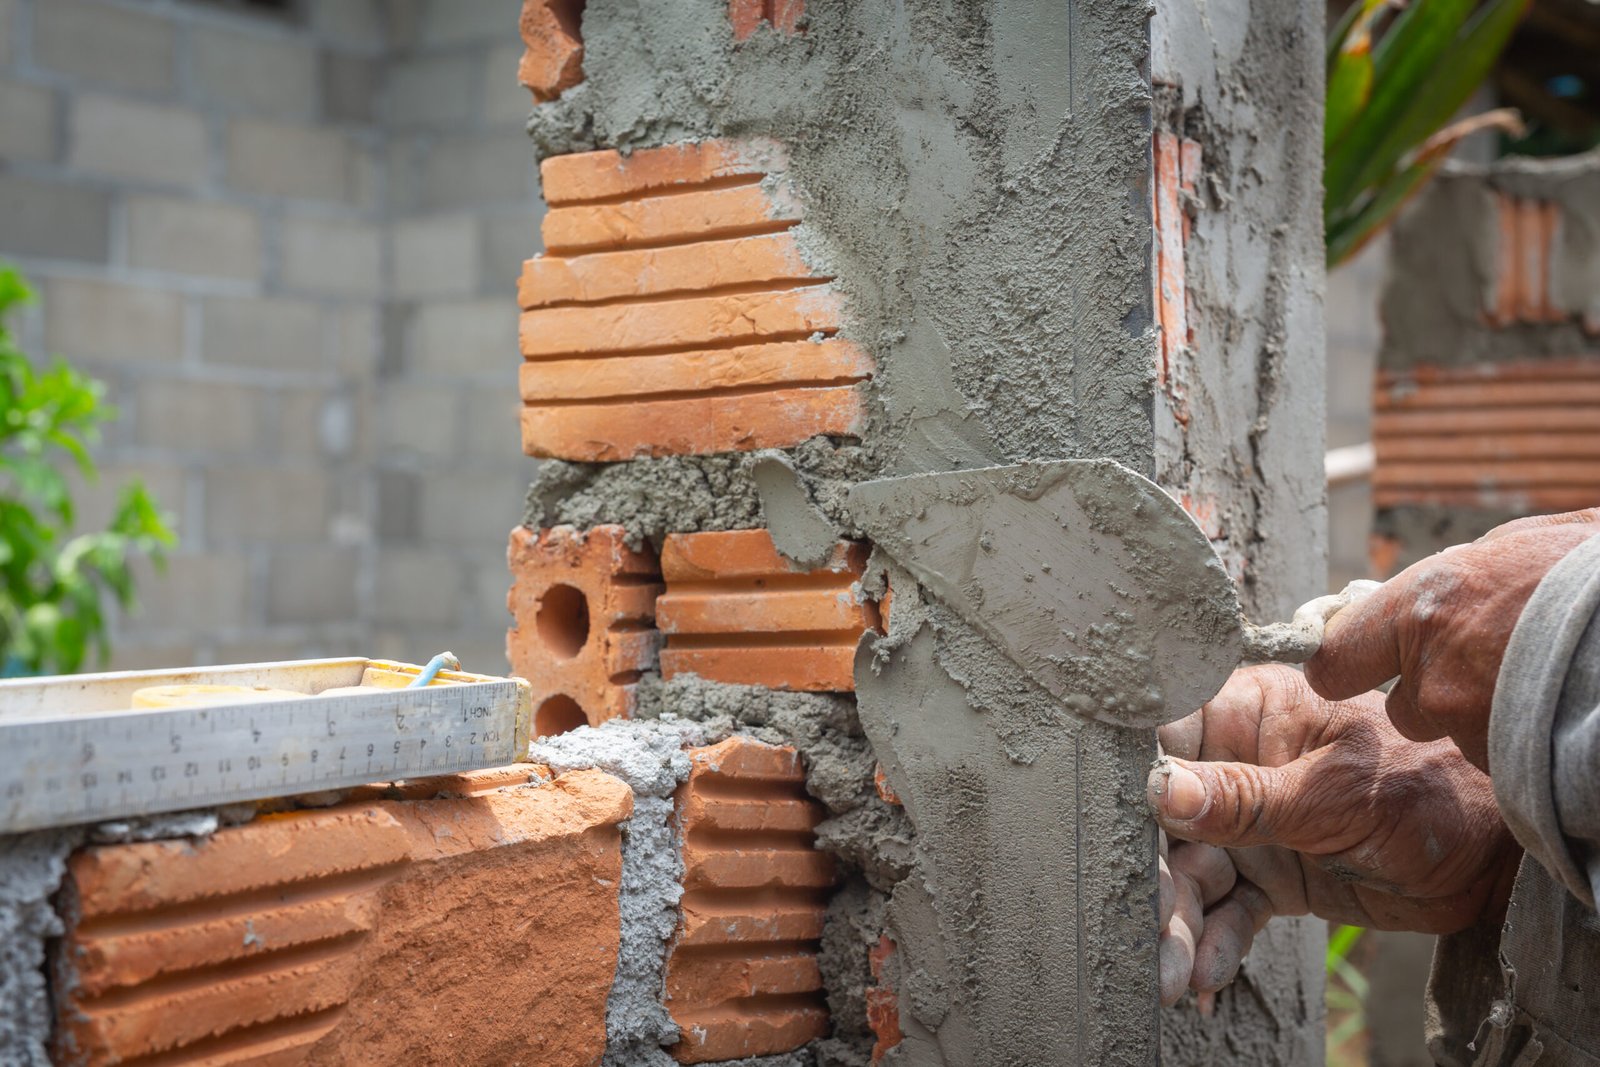
Block masonry & plastering78%
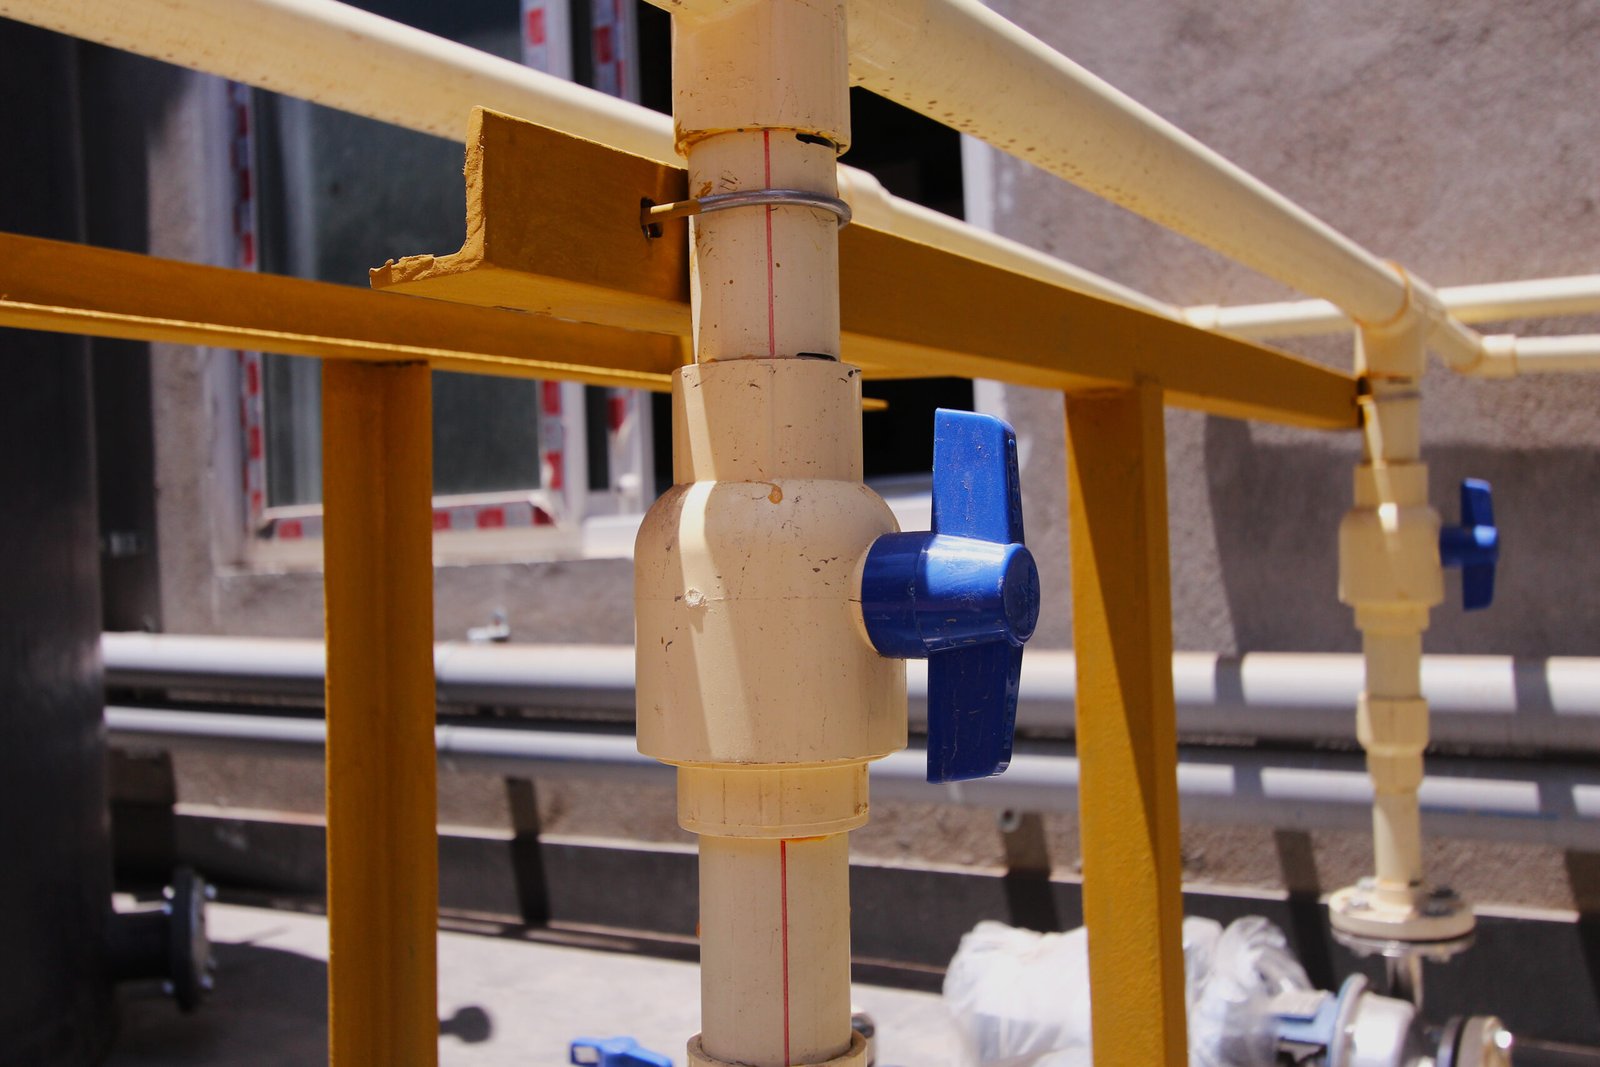
Electrical & plumbing55%
Flooring & tiling30%
Painting & finishing12%

Unit plans

Three configurations across 30 flats

2BHK floor plan

2 BHK Compact

Carpet area
820 sq ft
Built-up
1,050 sq ft
Units
12 flats
Facing
East / North
2BHK large floor plan

2 BHK Large

Carpet area
960 sq ft
Built-up
1,220 sq ft
Units
12 flats
Facing
East / West
3BHK floor plan

3 BHK Corner

Carpet area
1,240 sq ft
Built-up
1,580 sq ft
Units
6 flats
Facing
North-East

Specifications

What every flat is built with

Fixed in the agreement before work starts. No substitutions without written approval.

StructureRCC framed structure, M25 design mix, seismic Zone III compliant
SteelFe 500D TMT bars, ISI marked, cube and steel tested per slab
WallsSolid cement blocks, 8″ external and 4″ internal
PlasteringDouble-coat external, single-coat internal with putty finish
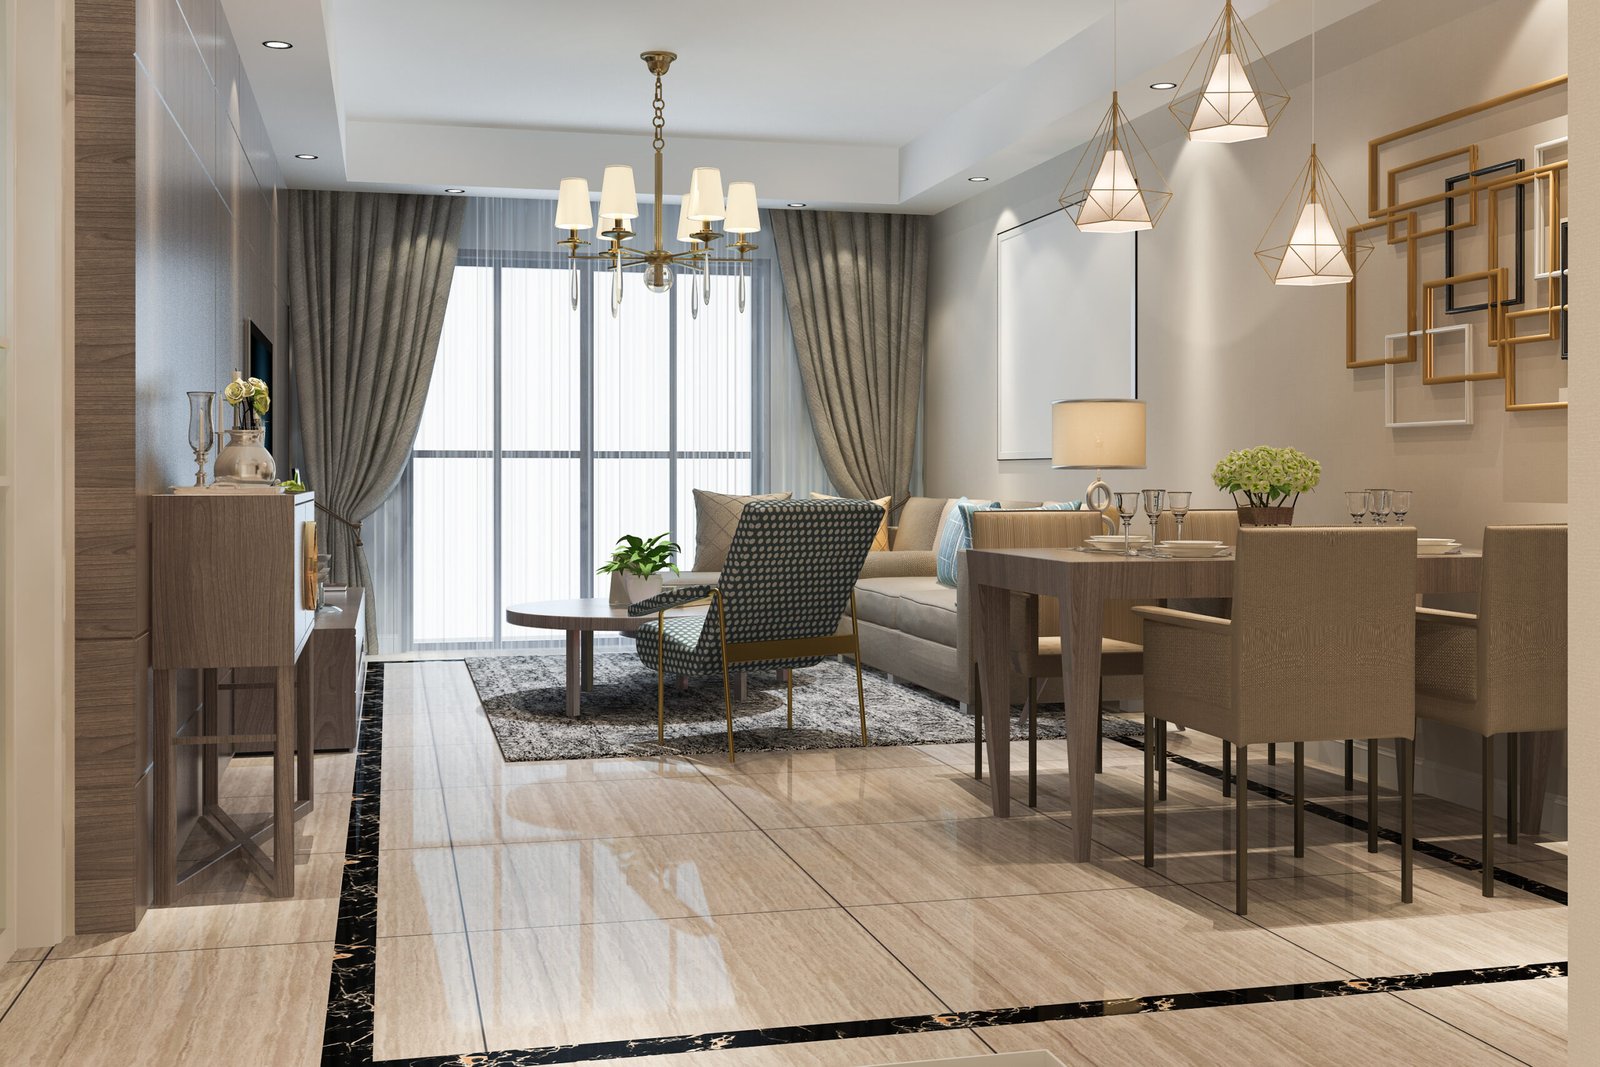
Flooring800×800 vitrified tiles; anti-skid in bathrooms and balconies
KitchenGranite platform, stainless sink, glazed tile dado to 2 ft
DoorsSeasoned hardwood frames, flush shutters, main door in teak
WindowsuPVC sliding with mosquito mesh and MS safety grills
ElectricalConcealed FR copper wiring, modular switches, inverter provision
PlumbingCPVC supply, PVC drainage, branded CP and sanitary fittings
PaintingEmulsion internal, weather-resistant external, two coats
Common areasLift, generator backup, water sump, compound wall and gate

Site updates

Progress, month by month

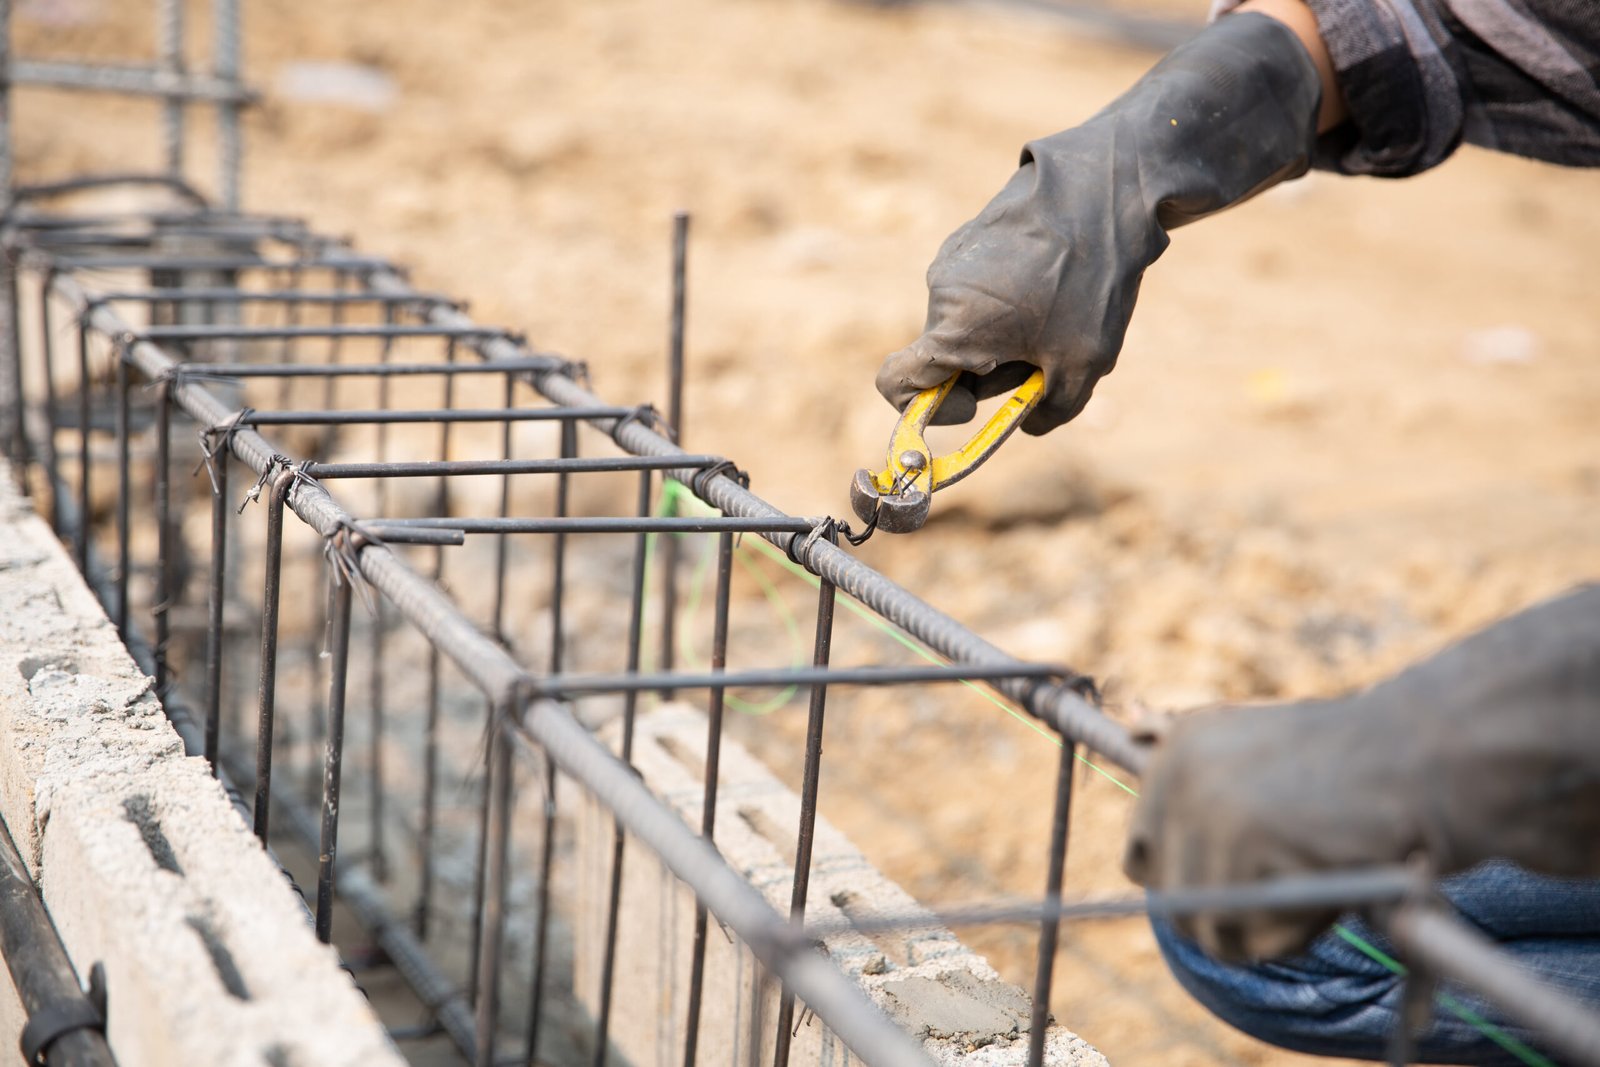
Foundation work
Foundation pouredMonth 03
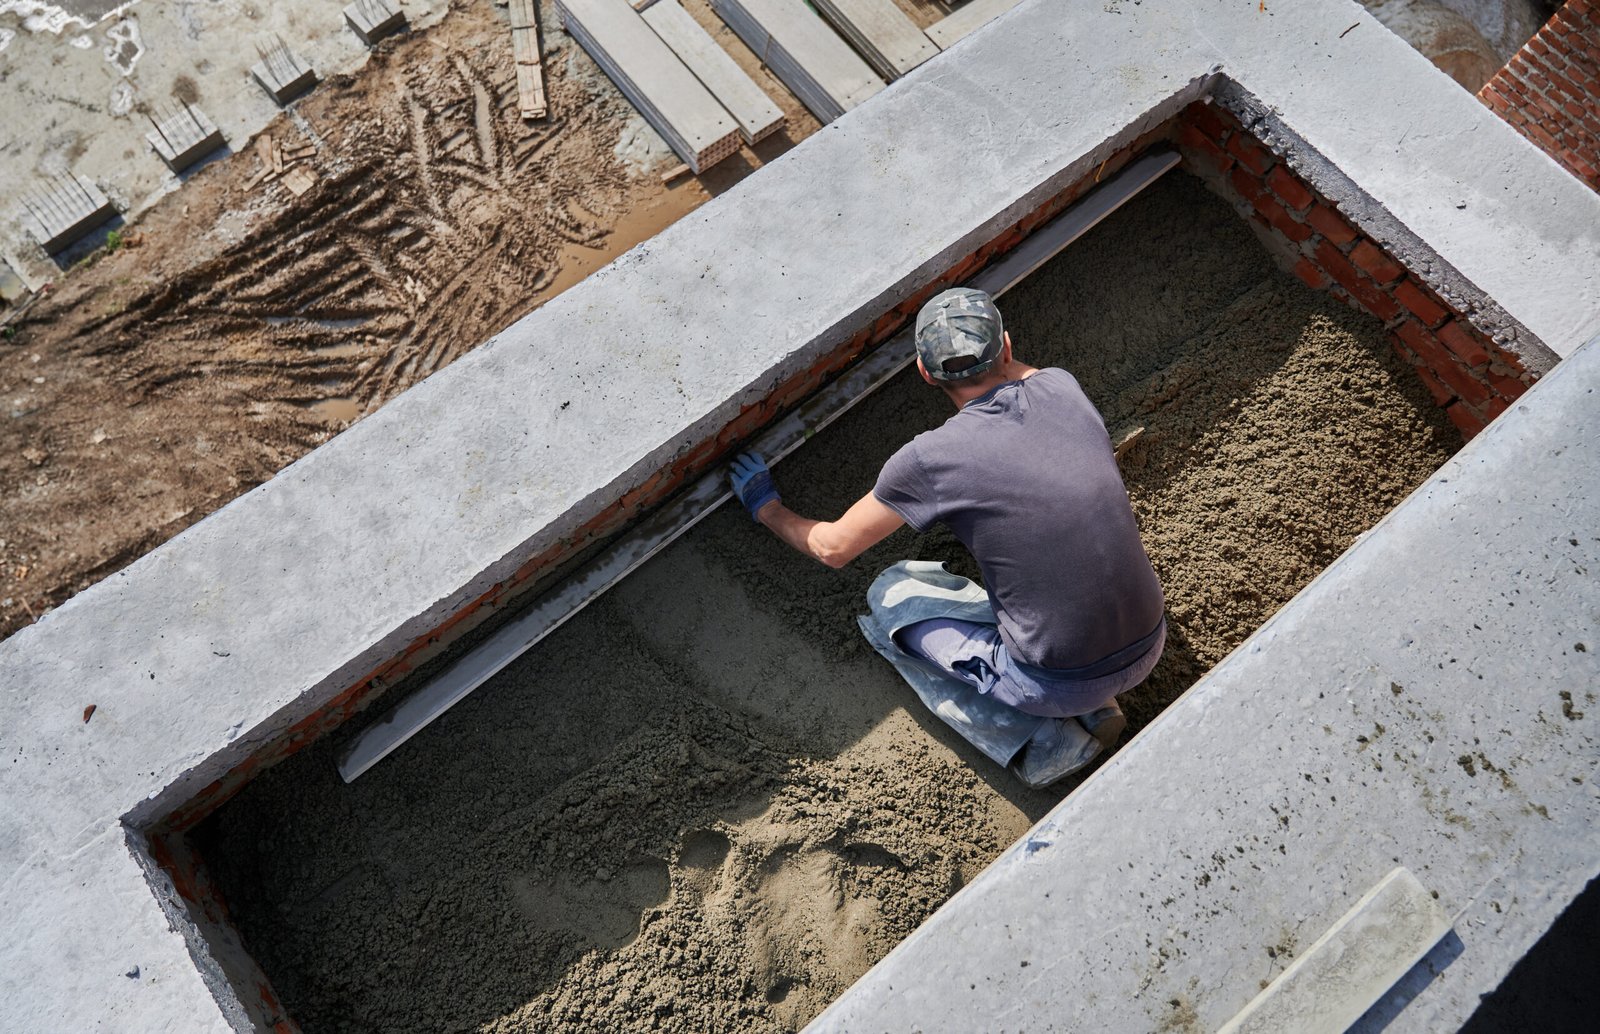
Slab casting
Third slab castMonth 07
Block masonry
Masonry, floors 1–4Month 11
Electrical and plumbing
Conduiting & plumbingMonth 13

Quality assurance

How we keep 30 flats on one schedule

Itemised BOQ

Every quantity priced before work begins. What you approve is what you pay.

Cube & steel testing

Concrete cubes tested per slab; steel test certificates filed for each lot.

Resident engineer

One engineer accountable for the programme, reachable on site daily.

Milestone billing

You pay against completed stages, verified on site, never in advance.

Fortnightly reporting

Photographs and a progress note against the dated schedule.

Structural warranty

Written warranty on structure, with our own team attending any callback.

Walk the site with our engineer

See the structure, the materials and the finish at close range, then take away a per-flat estimate for your own project.