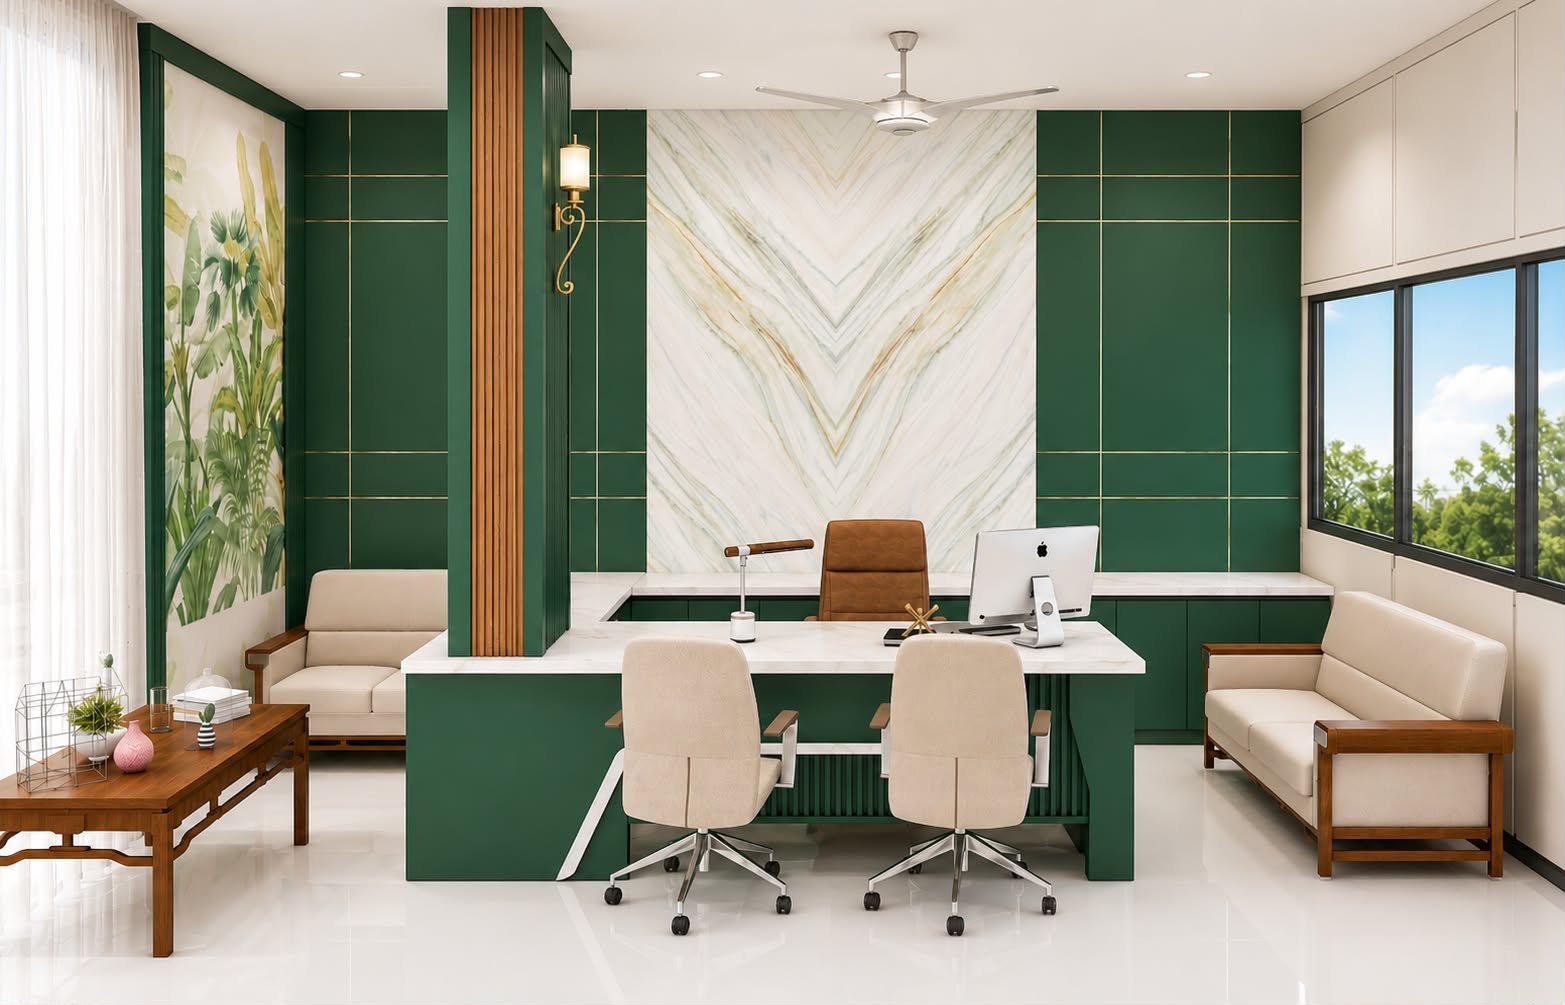
Office Interiors
Complete office fit-outs — workstations, cabins, meeting rooms, pantry and storage — planned around your team size and workflow.
Pick a service to see what it covers.
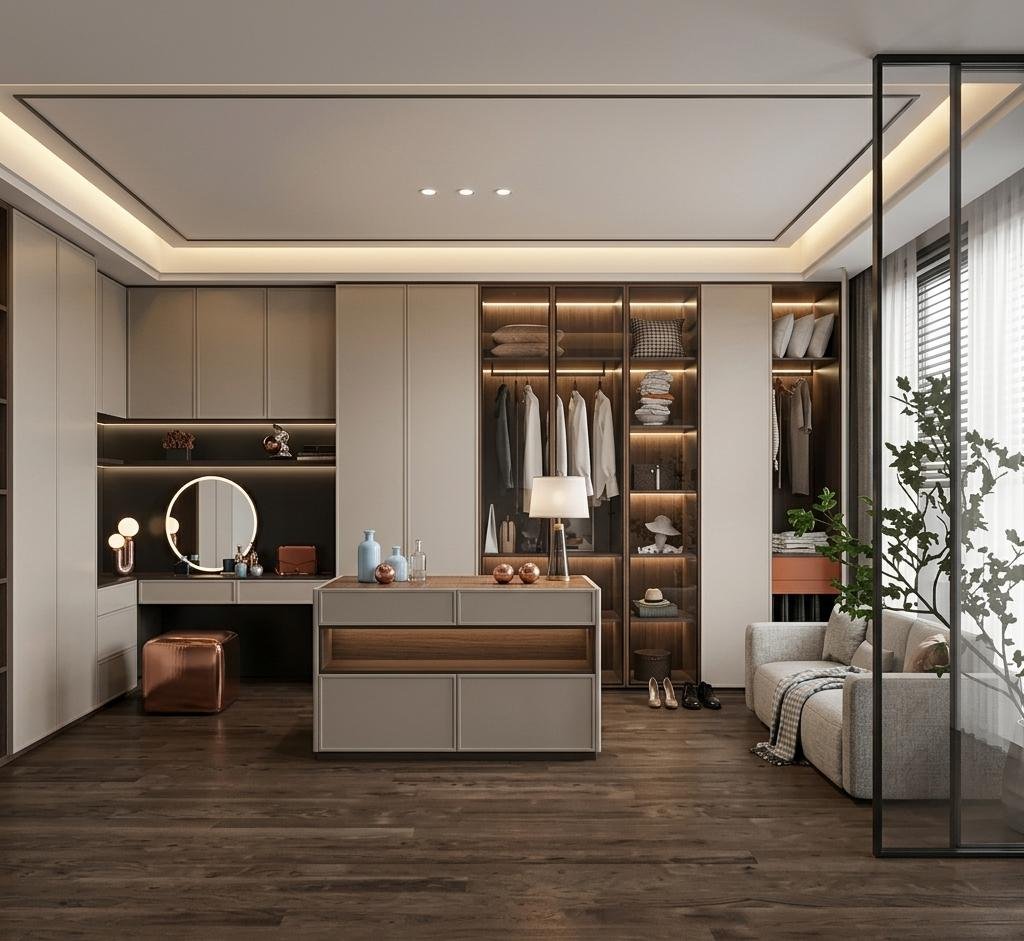
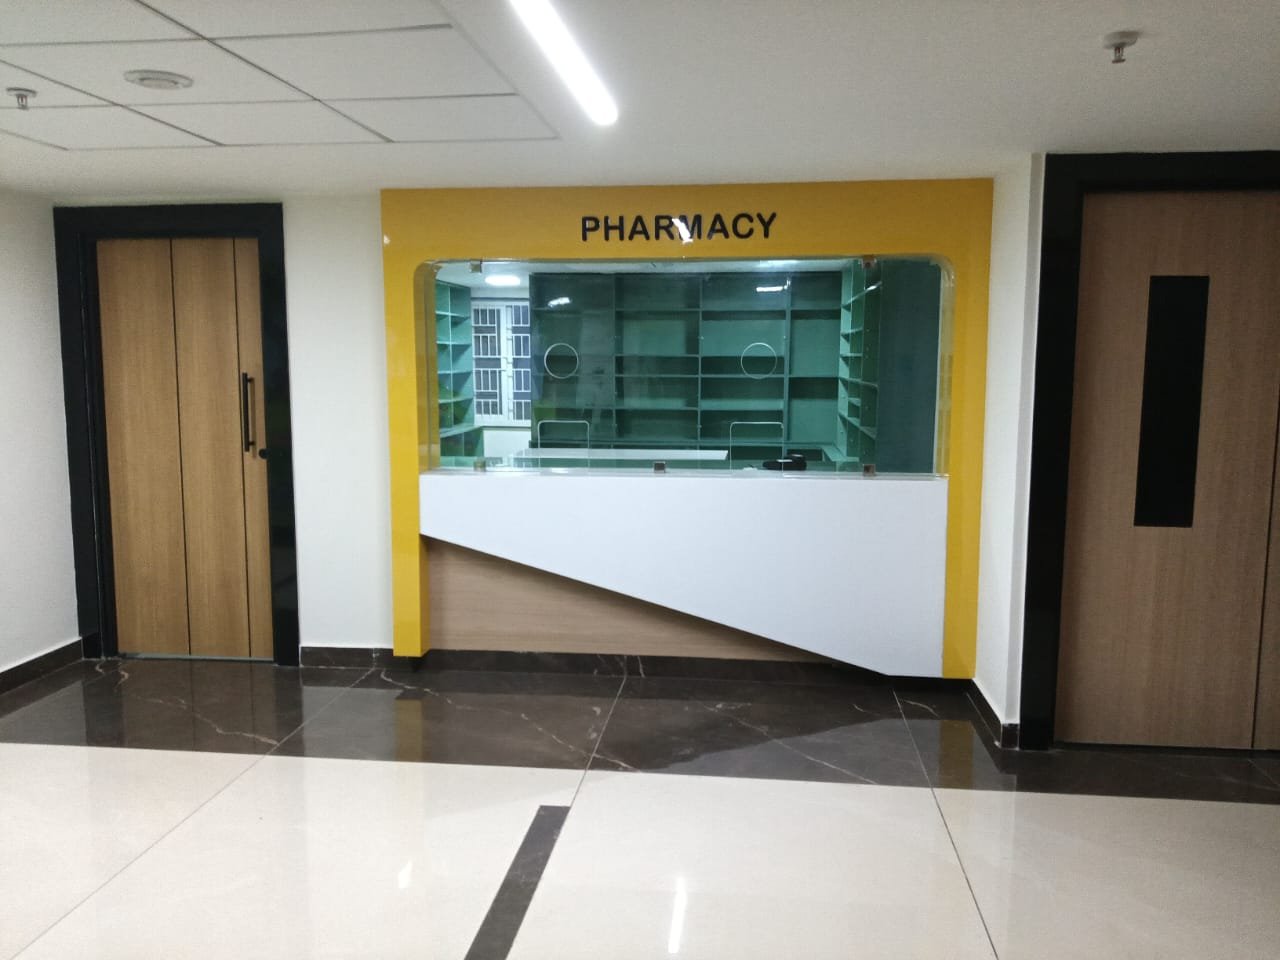
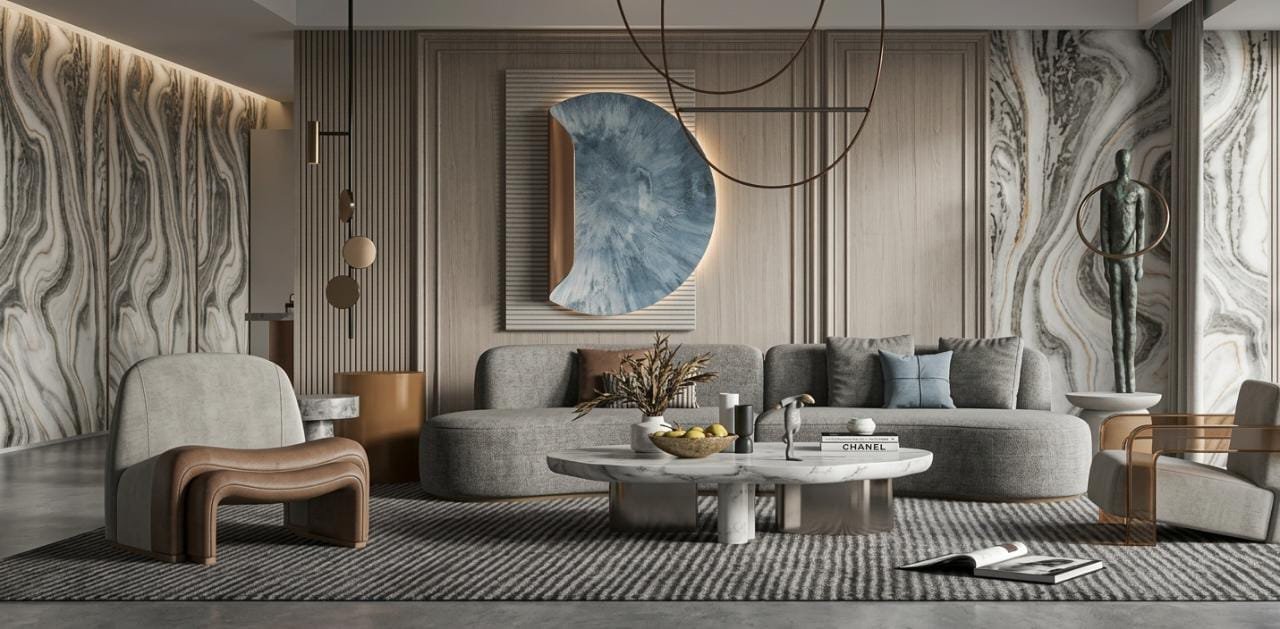
A commercial space has to work for the people who use it every day — staff, visitors and customers. We plan office and commercial interiors around headcount, movement, storage and power, then carry the design through to finished, working space.
Design, furniture manufacturing and on-site execution are handled by one team, so layouts, finishes and furniture come together as planned instead of being stitched between different vendors.
Before any finishes are chosen, we fix the practical layer — seat count, circulation, cable routing and storage. A space that works on those four is easy to make look good.
Complete office fit-outs — workstations, cabins, meeting rooms, pantry and storage — planned around your team size and workflow.
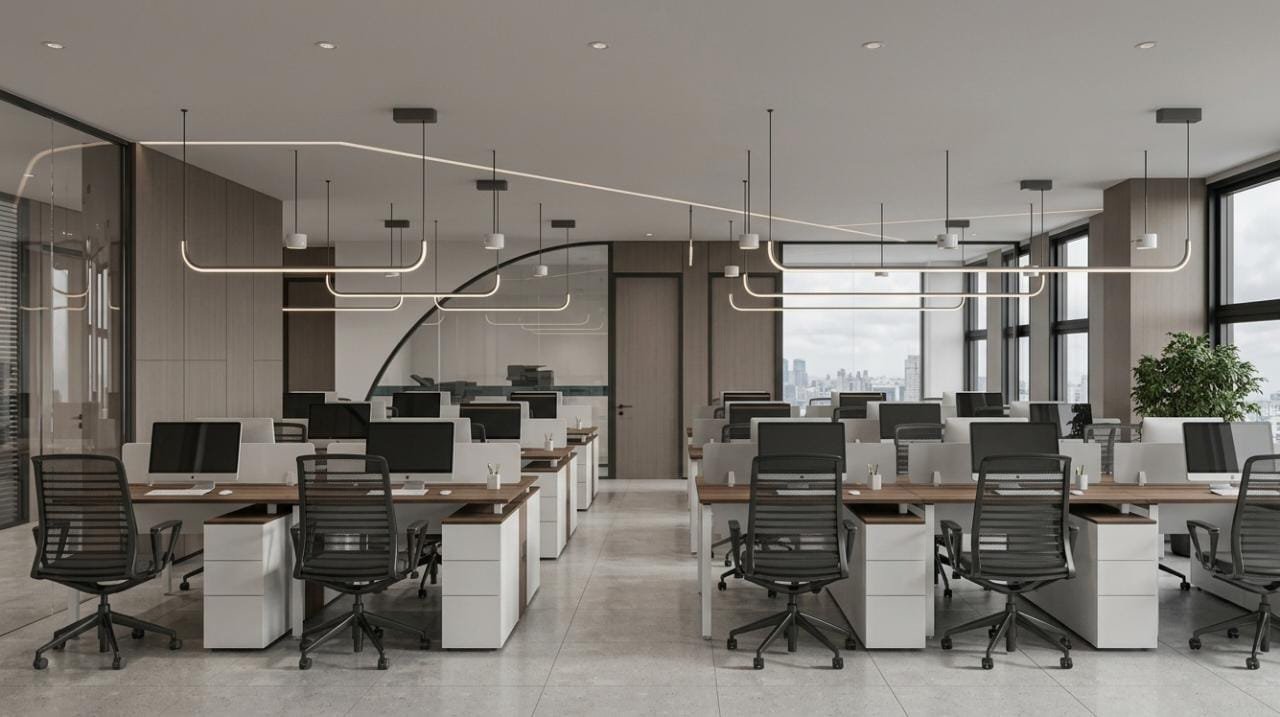
Linear and cluster workstations, manager cabins and partitions with cable management and personal storage built in.
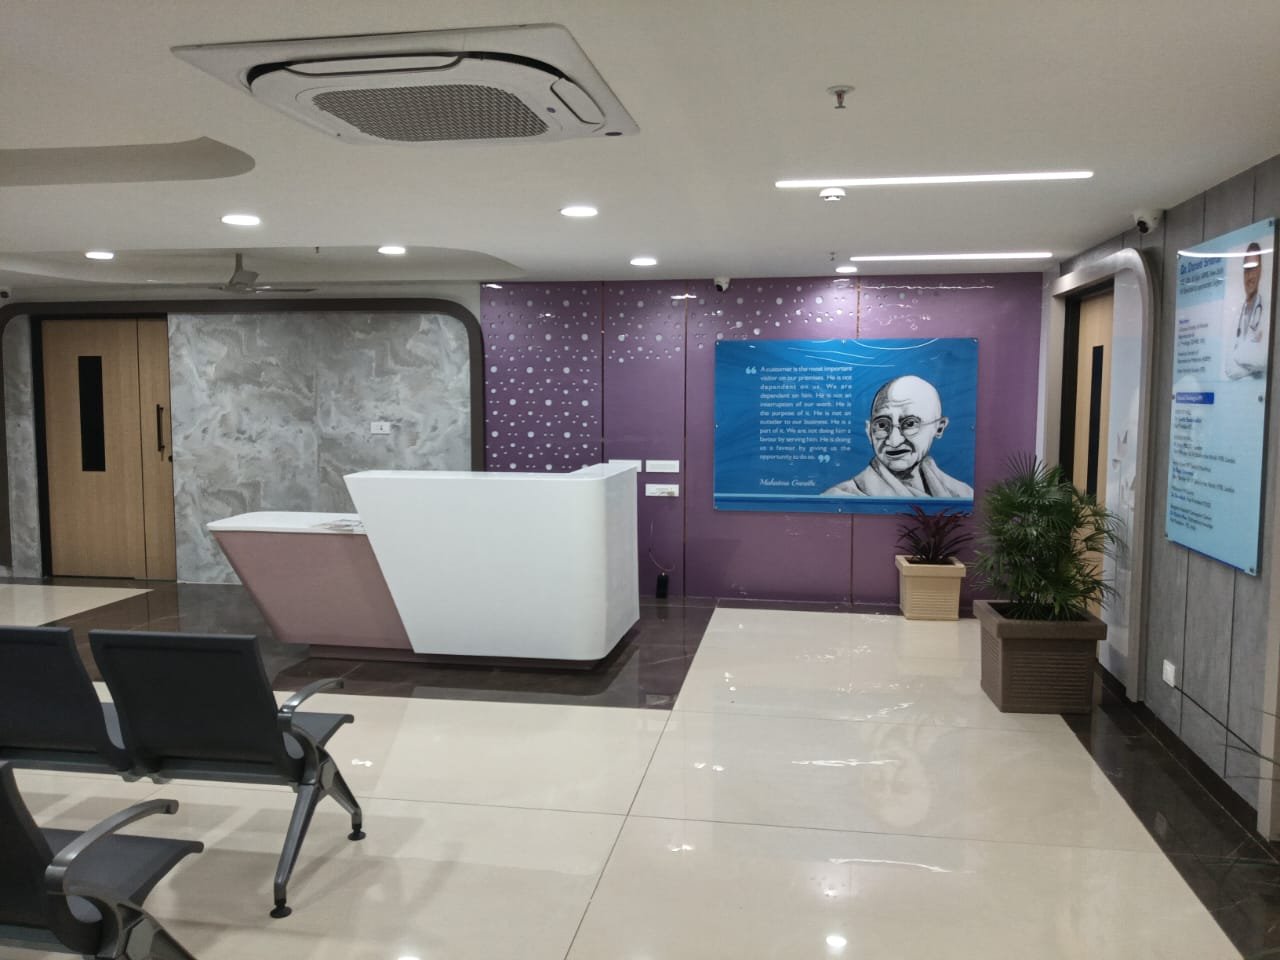
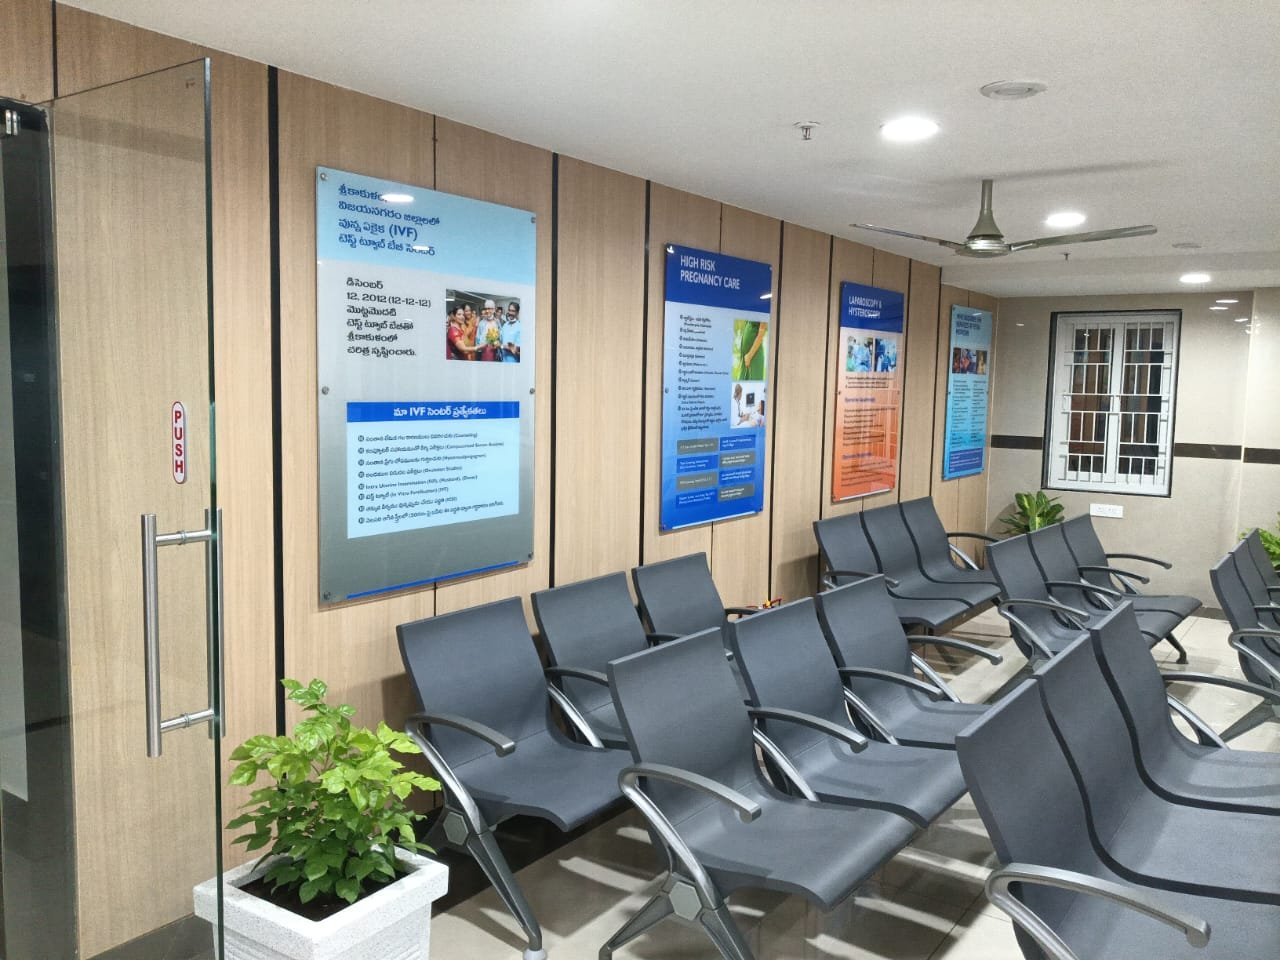
Reception counters, waiting areas and conference rooms that set the right first impression for visitors.
Display units, counters and storage for shops and showrooms, designed around product visibility and customer movement.
Practical, durable interiors and furniture for clinics, hospitals, schools and training centres.
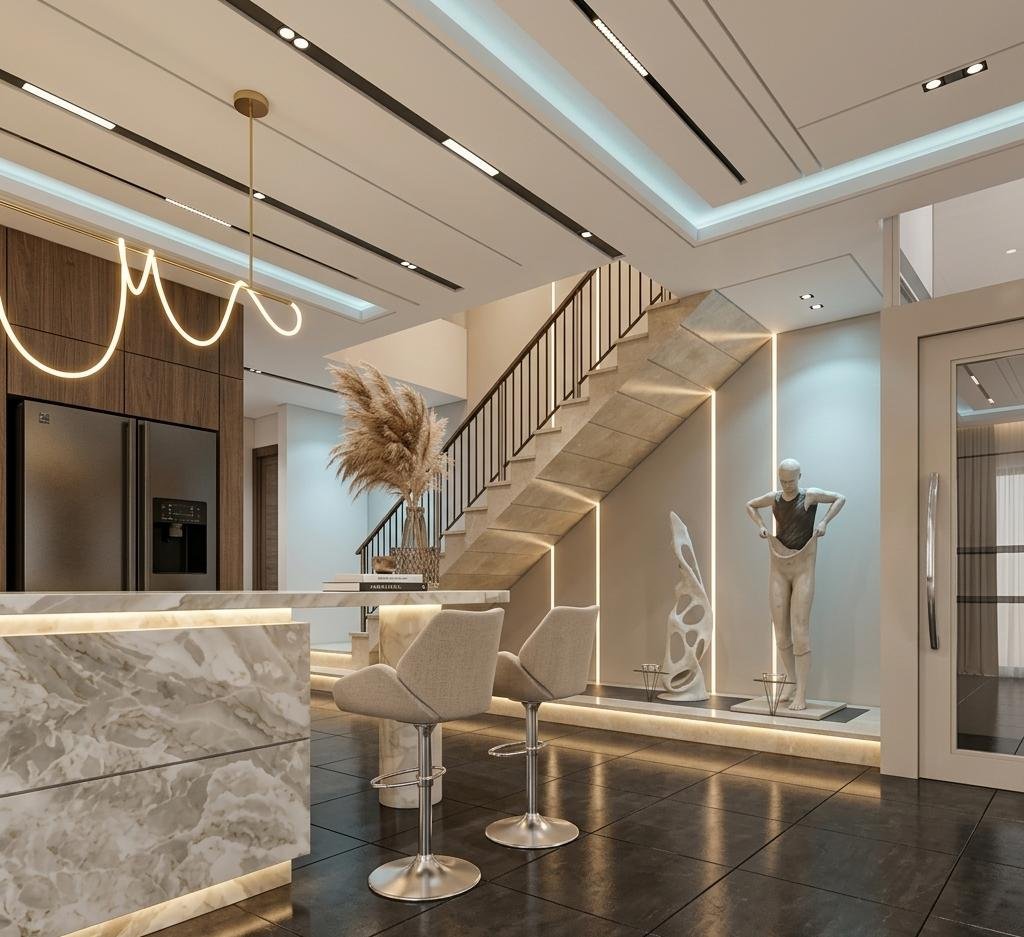
Gypsum ceilings, lighting coves and wall panelling coordinated with your electrical and HVAC layout.
Yes. Work can be phased area by area, or scheduled after hours and on weekends, so your team can keep working.
We can take up the complete fit-out — layout, ceiling, panelling, lighting coordination and furniture — or only the parts you need.
Yes. Colours, laminates, graphics and finishes can be selected to suit your brand identity.
Yes. We design and build display units, counters and complete retail interiors.
Share your floor plan or site address and requirements. Our team will visit, understand the space and prepare a design and quotation.
Share your floor plan and requirements, and our team will work out a layout, design direction and clear quotation.
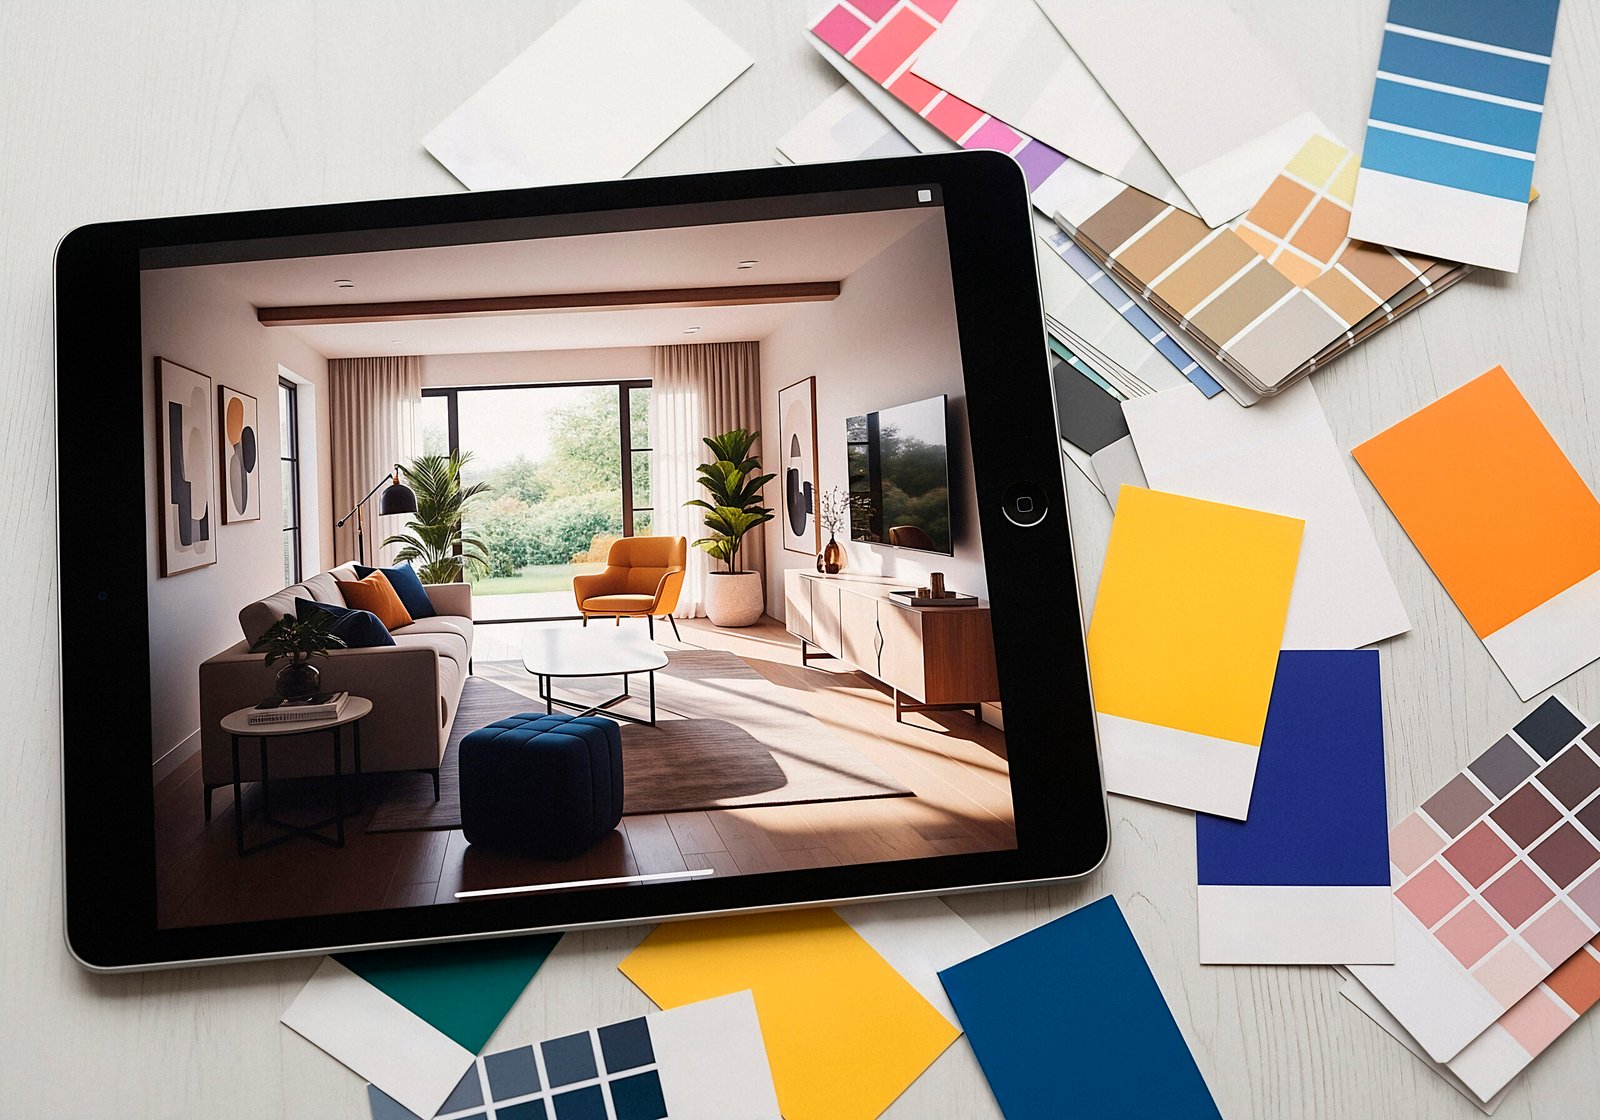
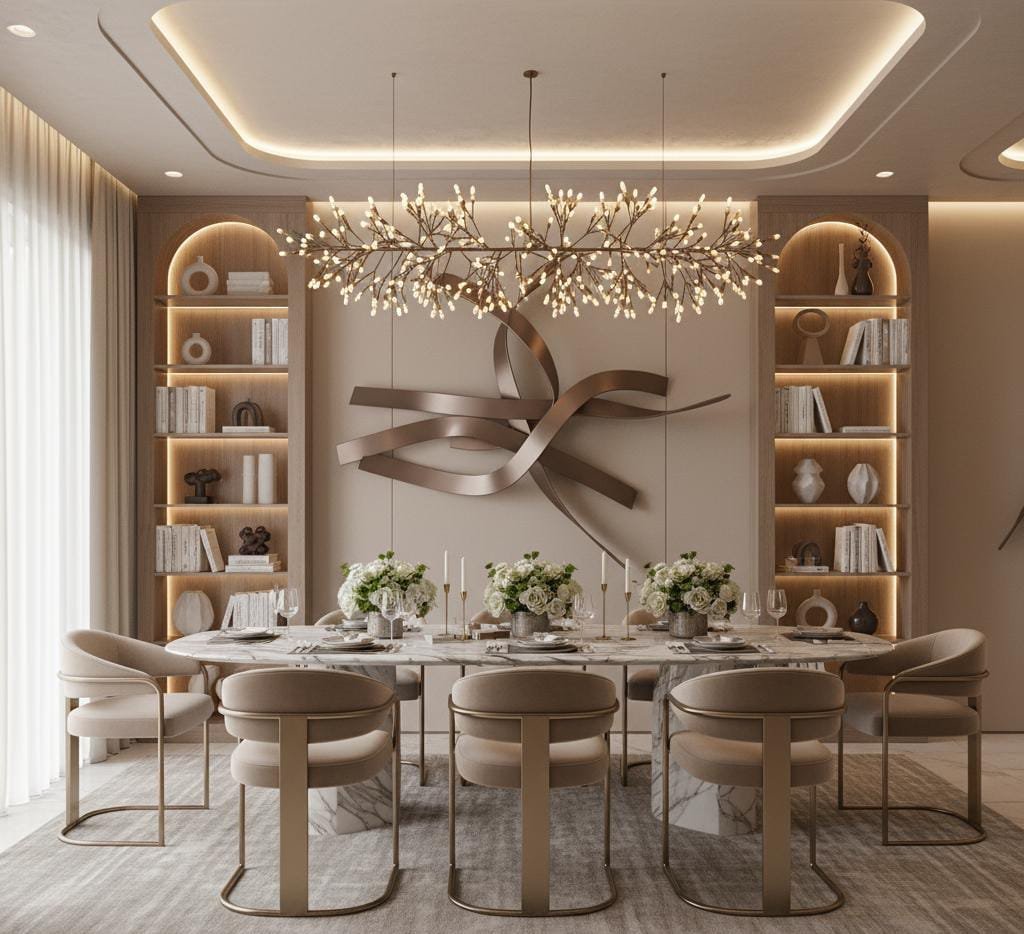
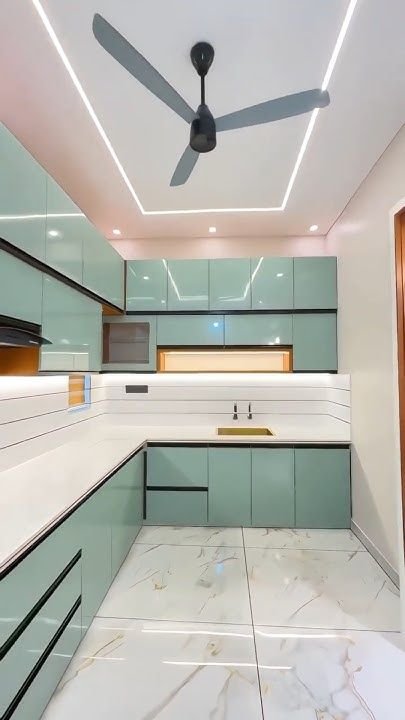
Doing a home room by room with different vendors usually means mismatched finishes and delays between trades. We handle the complete interior — design, furniture, ceiling, panelling and finishing — as one coordinated project.
You approve the layouts and materials before work starts, our unit manufactures the furniture, and our site team handles installation and finishing through to handover.
A full home interior is mostly about sequencing — getting electrical, ceiling, furniture and paint in the right order. We plan that sequence before the first day on site.
Space planning, furniture layouts, material and colour selection, with drawings you approve before anything is built.
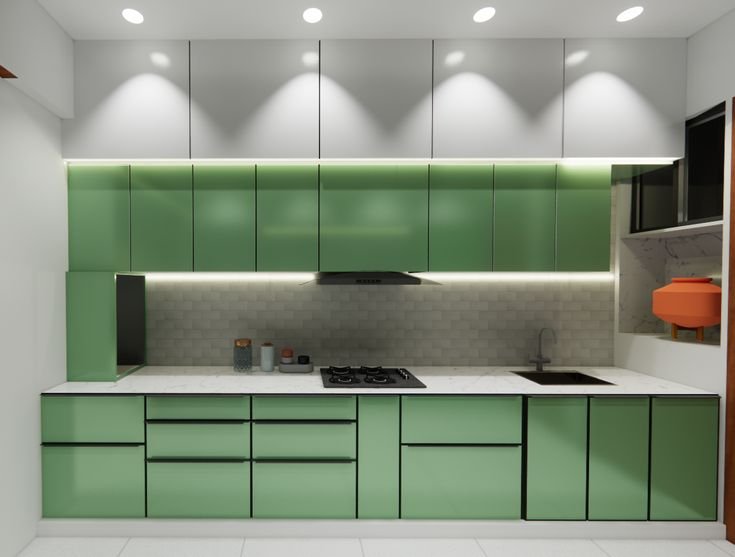
Kitchens planned around your cooking routine and storage needs, built to match the rest of the home.
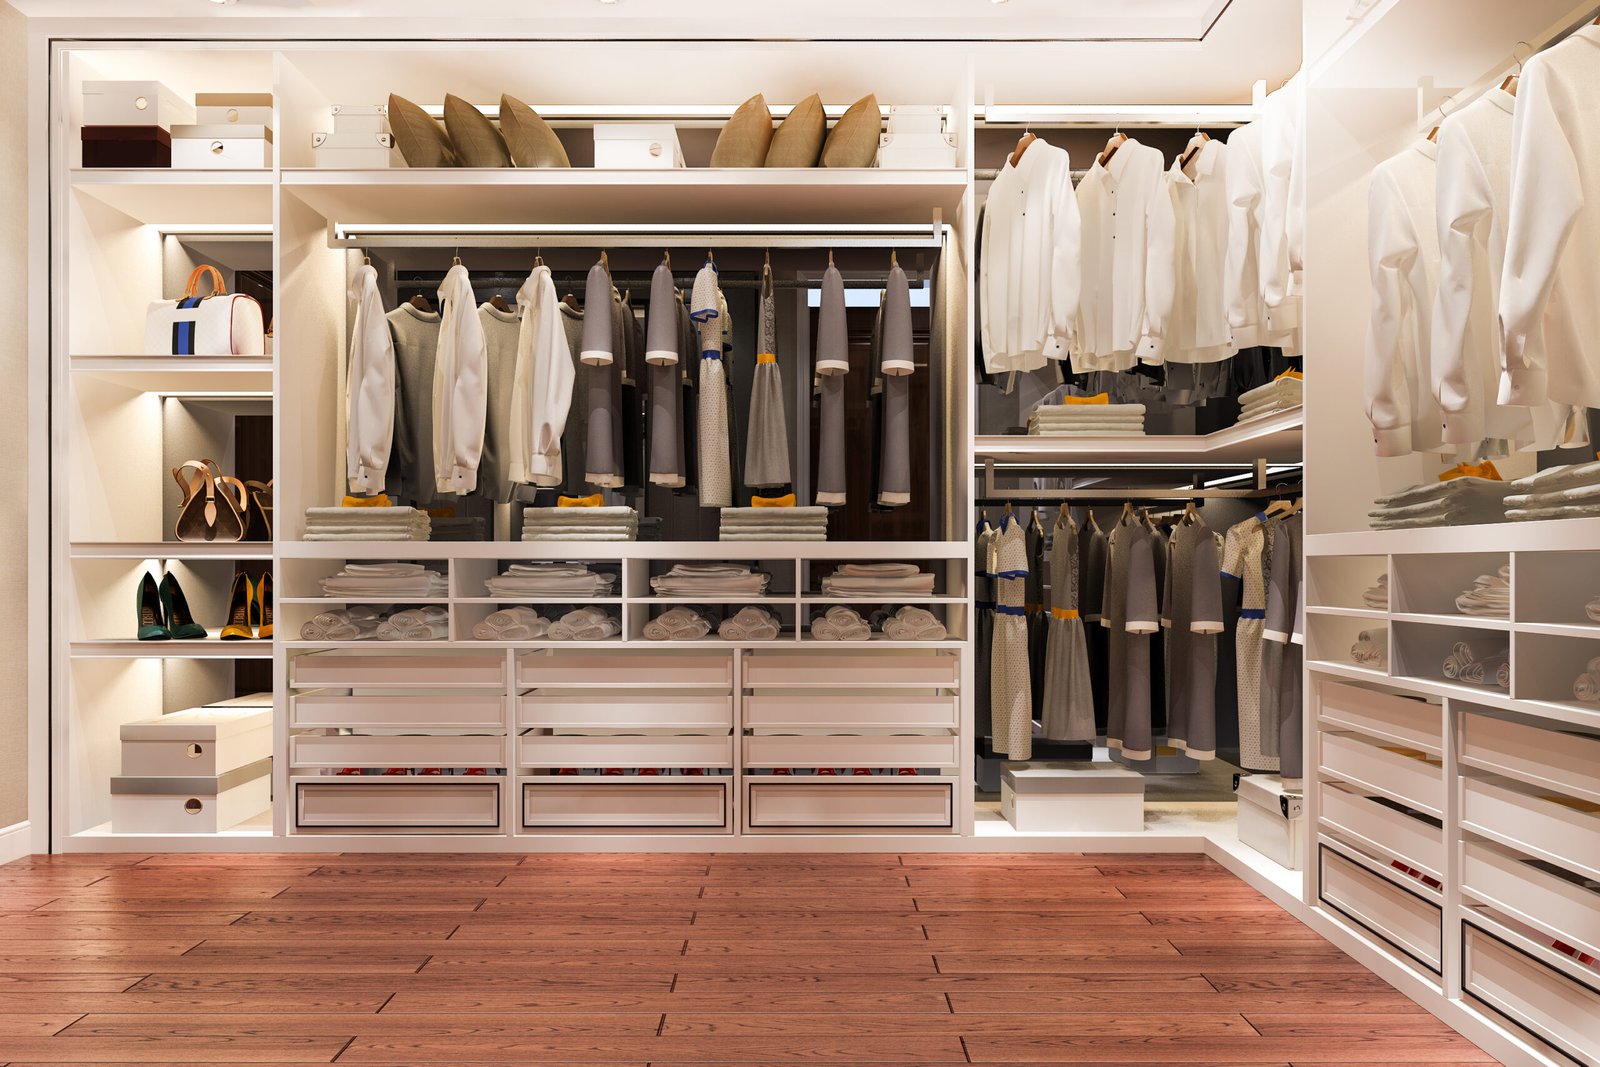
Hinged, sliding and walk-in wardrobes with internal layouts planned for real storage needs.
TV units, crockery units, consoles and display storage designed around your living and dining layout.
Gypsum ceiling designs with lighting coves, coordinated with your electrical layout.
Pooja units, shoe racks, study corners and utility storage that complete the home.
It usually covers design, modular kitchen, wardrobes, living and dining furniture, false ceiling, panelling and finishing. The exact scope is agreed with you before work begins.
Yes. Layouts, materials and finishes are shared for your approval before manufacturing or site work begins.
It depends on the size of the home and the scope. A schedule is shared with the quotation once the design is finalised.
Yes. We can take up the full home or selected rooms, depending on what you need.
Cost depends on the scope, materials and finishes you choose. We share an itemised quotation after the site visit and design discussion.
Tell us about your home and the rooms you're planning, and our team will put together a design and quotation.
Most storage problems come from generic layouts — shelves too deep, hanging space too short, nowhere for luggage. We plan wardrobes and storage around your clothing, daily-use items and the exact size of your walls.
Every unit is manufactured at our own facility and installed by our team, with quality hardware, clean edge finishing and shutters aligned properly on site.
We ask what goes inside before we design the outside — long hanging, folded clothes, drawers, lockers, luggage — then size each section to fit.
Classic hinged-door wardrobes with internal sections for hanging, shelves, drawers and lockers.
Space-saving sliding wardrobes for rooms where swing doors get in the way, with smooth, quality tracks.
Open or closed walk-in dressing areas with organised hanging, shelving and accessory storage.
Loft units and overhead cabinets that put the space above wardrobes and doors to use.
Entrance shoe storage, utility cabinets and under-stair storage with ventilation where needed.
Display and storage units for crockery, books and collectibles in the dining or living area.
Sliding wardrobes suit rooms with limited space in front of the wardrobe. Hinged wardrobes give full access to the inside. We suggest the right option after seeing the room.
Yes. Hanging space, shelves, drawers, lockers and accessories are planned to suit what you need to store.
Yes. Lofts can be designed as part of the wardrobe so the finish and alignment match.
Options include laminates, acrylic, veneer, glass and more. Samples are shown during the design stage.
Yes. Delivery and installation are handled by our own team.
Share your room sizes and what you need to store, and our team will plan a wardrobe layout and quotation.
Apartments come with fixed walls, set plumbing points and limited floor area. We design around those constraints — planning furniture, storage and lighting so compact rooms feel open and every corner does a job.
Whether you're moving into a new flat or updating an existing one, we handle design, furniture manufacturing and site work together, and coordinate with your building's rules for work timings and material movement.
In an apartment, storage decides how the home feels. We plan built-in storage early, so loose furniture doesn't end up crowding the rooms later.
Complete interiors for 2 and 3 BHK apartments — kitchen, wardrobes, living, dining, ceiling and finishing.
Interiors planned and executed after handover of a new apartment, so you can move into a finished home.
Wall beds, foldable tables, storage beds and multi-use units for compact rooms.
Kitchens designed around the apartment's existing plumbing, gas and electrical points.
Full-height wardrobes and lofts that use the complete wall and ceiling height.
Updating existing apartments — new furniture, ceiling, panelling and finishes, with work planned around building rules.
Yes. We can take measurements after handover and plan the design so work starts as soon as you're ready.
Yes. Work timings, noise limits and material movement are planned according to your building's guidelines.
Yes. We can design around existing plumbing, electrical and kitchen points, or suggest changes where they help.
Yes. We can take up the full apartment or selected rooms like the kitchen and bedrooms.
Share your apartment floor plan or address. Our team will visit, take measurements and prepare a design and quotation.
Share your apartment floor plan and our team will work out a design, storage plan and clear quotation.
A modular kitchen has to work before it looks good. We plan the layout around your cooking triangle, storage habits and appliance list, then build it in finishes that stand up to daily use, heat and moisture.
From measurement and 3D layout to manufacturing at our own unit and final installation, the whole kitchen is handled by one team — so shutter lines, hardware and countertop edges match the way they were drawn.
We start with your existing kitchen habits — where the water goes, where the dry stock sits, who cooks and how often — and design the modules from there.
Full kitchen layouts in L, U, parallel or island formats, with tall units, base units and soft-close hardware fitted to your space.
Pantry pull-outs, tall units, corner solutions and drawer systems that make deep storage easy to reach.
Display and storage units for crockery, glassware and serving pieces, matched to the kitchen and dining area.
Timelines depend on the size and finish. We share a schedule once the design is approved and before work starts.
Yes. We can plan around existing plumbing and electrical points, or suggest changes if the layout can be made more workable.
We use materials suited to kitchen conditions — moisture-resistant boards, durable shutter finishes and quality hardware. Options are explained during design.
These can be included in the scope. We confirm what is covered in your quotation before work begins.
Yes. Crockery units are usually designed in the same finish and hardware family so the kitchen and dining area read as one.
Share your kitchen size and layout, and our team will work out a plan, finishes and a clear quotation.
Ready-made furniture rarely fits a real room or a real routine. We design and manufacture furniture to your exact measurements, finish preferences and the way the piece will be used — for homes, offices and commercial spaces.
Everything is made at our own unit and installed by our team, so you get the size, material and detailing you approved, with finishes that match the rest of your space.
Tell us where the piece goes and what it needs to hold. Size, storage and finish follow from that — not from a catalogue.
Wall-mounted or floor-standing units with concealed wiring, drawers and display shelving.
Storage beds, side tables, dressers and headboard panelling designed as one matching set.
Consoles, display units, seating and storage designed around your living room layout.
Study and work tables with cable management, drawers and shelving sized for your space.
Pooja units in traditional or contemporary detailing, with storage and suitable finishes.
Desks, cabin tables, storage and reception counters made to order for commercial use.
Yes. We take up single pieces as well as furniture for complete rooms or projects.
Yes. Finishes, colours and handle styles can be matched to what you already have.
Yes. Share a reference and your room measurements, and we'll adapt the design to fit your space.
Yes. Drawings and finish options are shared for approval before production starts.
Pricing depends on size, material, finish and hardware. We share a quotation once the design and materials are finalised.
Share your requirement, room size or a reference photo, and our team will work out the design and quotation.