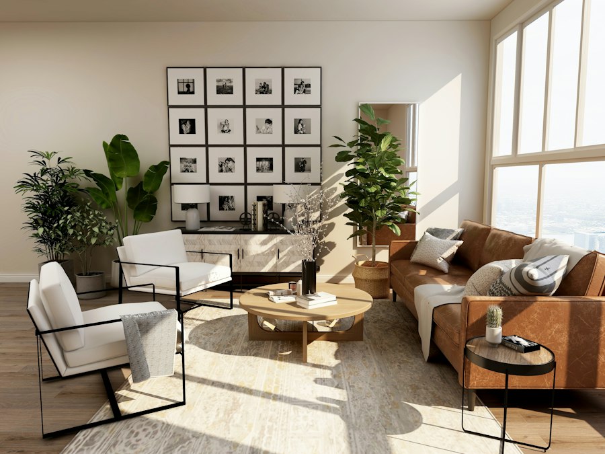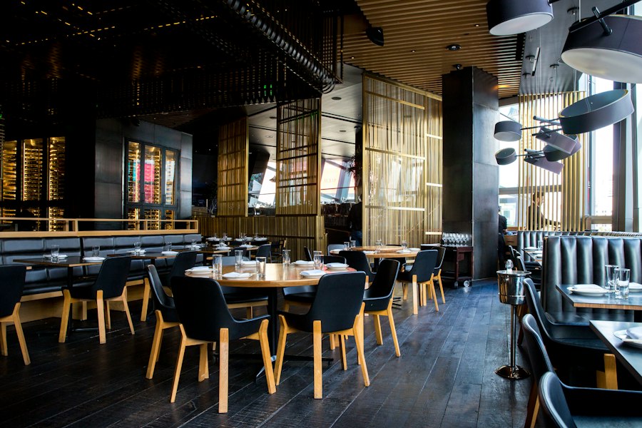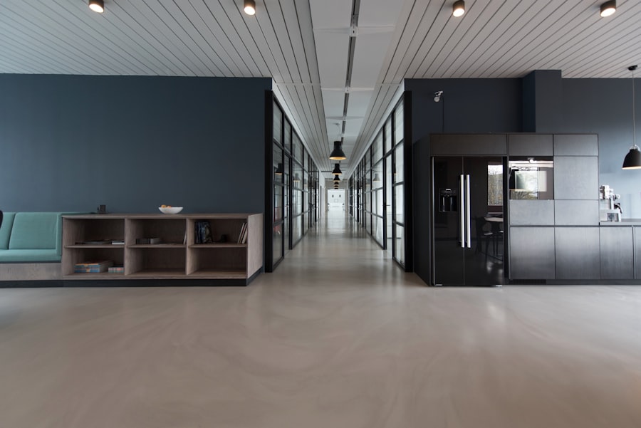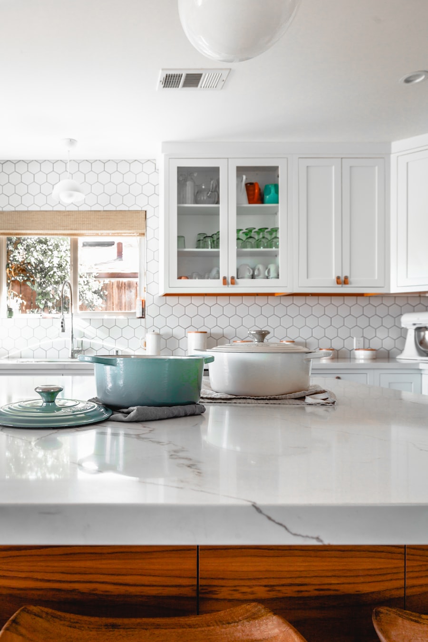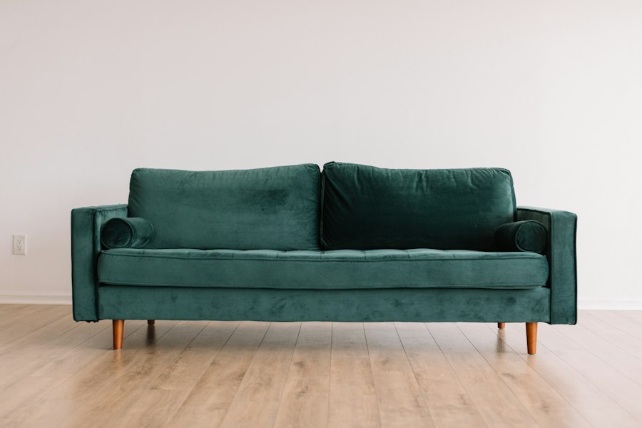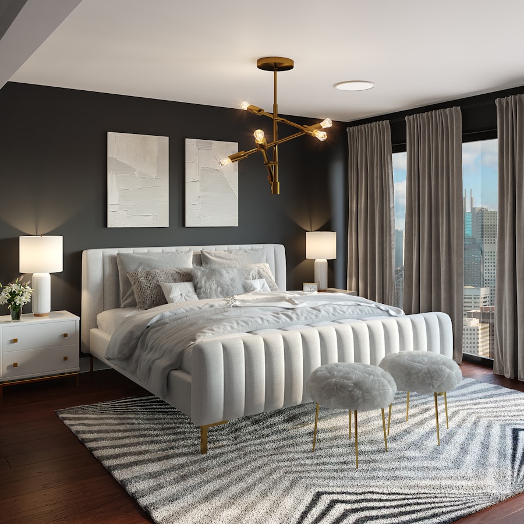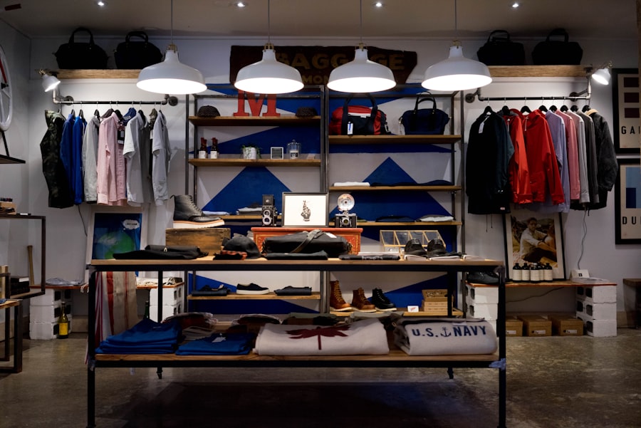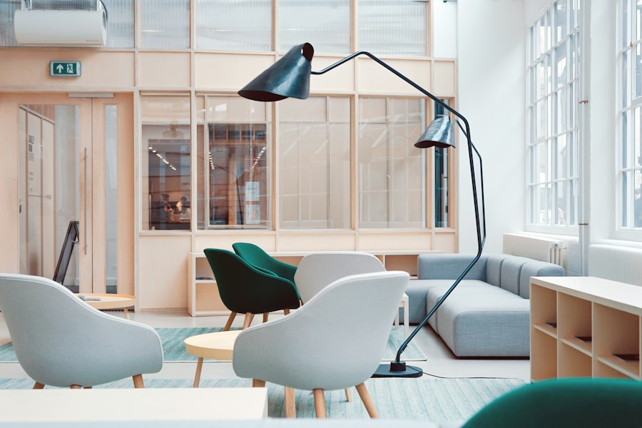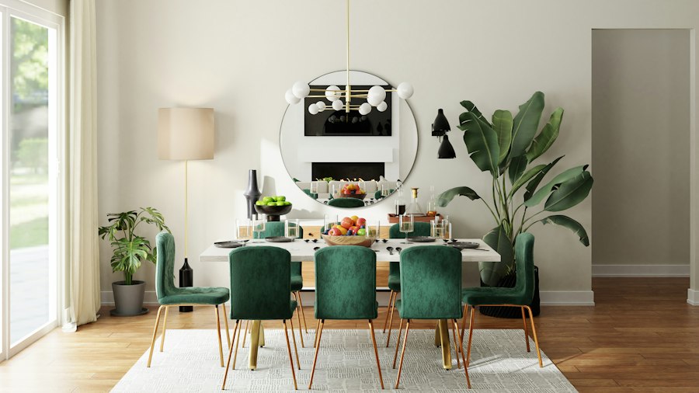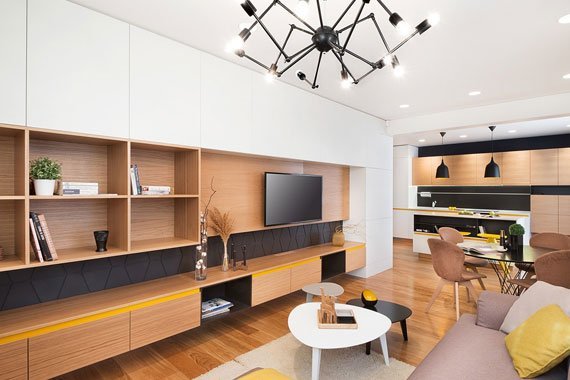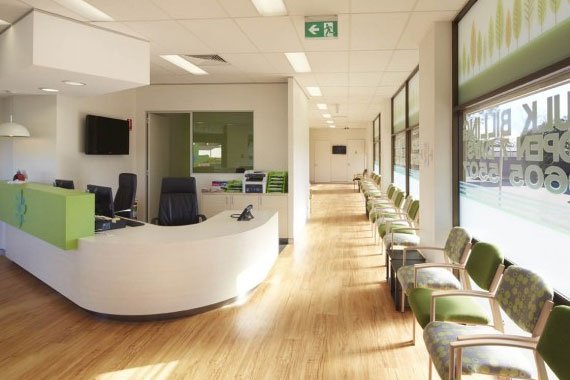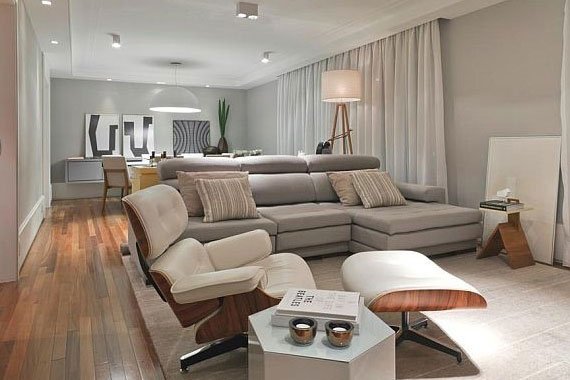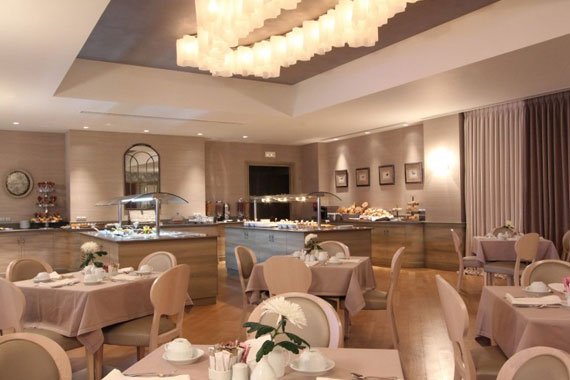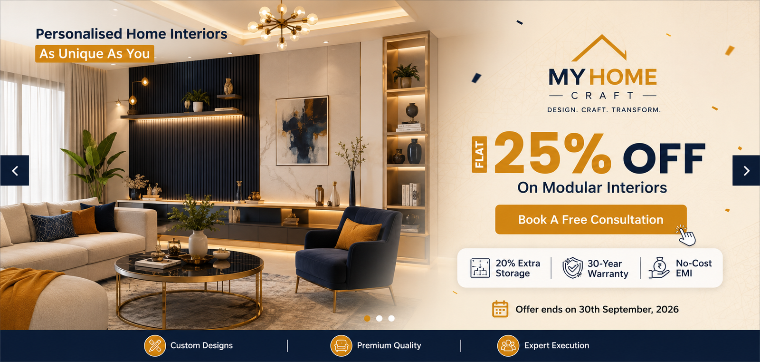




My Home Craft Interiors is a trusted interior and modular furniture company specializing in customized kitchens, wardrobes, TV units, office furniture, bedroom furniture, and complete home interiors. Since 2016, we have combined innovative designs, premium-quality materials, and skilled craftsmanship to create beautiful, functional, and durable spaces. Our expert team understands every client’s unique lifestyle, preferences, and budget, delivering personalized interior solutions that transform houses into comfortable, stylish, and happy homes with lasting value.





Architecture is basically the design of interiors, the art of organizing interior space.
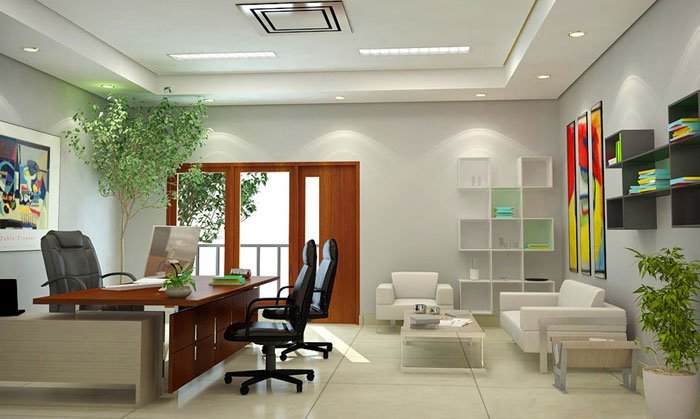
Office Interior Houses Interior Hotel Interior Apartments Interior Restaurant Interior Hospital Interior Make an...
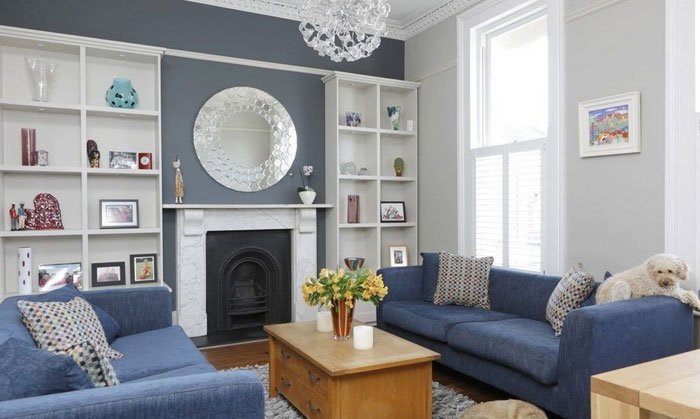
Office Interior Houses Interior Hotel Interior Apartments Interior Restaurant Interior Hospital Interior Make an...
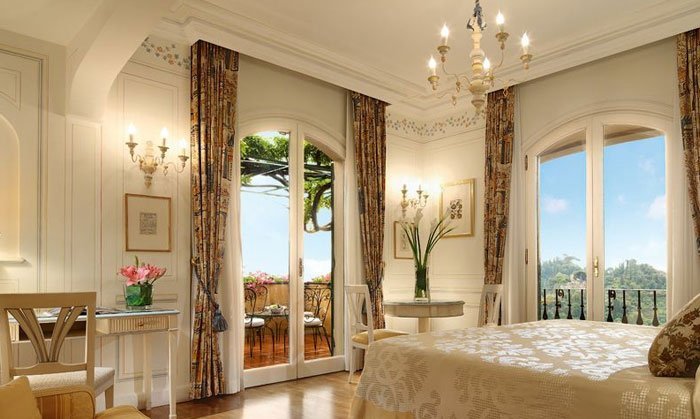
Office Interior Houses Interior Hotel Interior Apartments Interior Restaurant Interior Hospital Interior Make an...
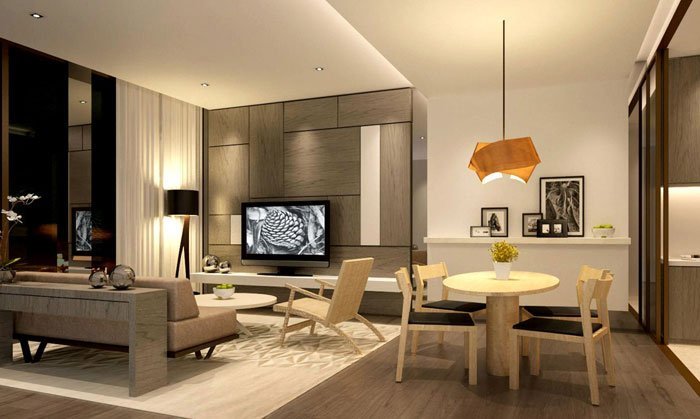
Office Interior Houses Interior Hotel Interior Apartments Interior Restaurant Interior Hospital Interior Make an...
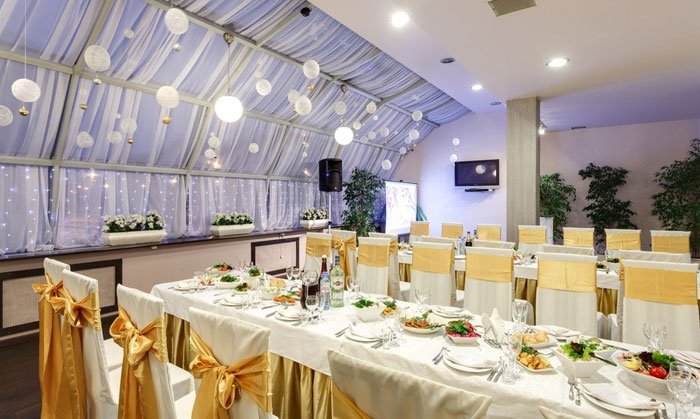
Office Interior Houses Interior Hotel Interior Apartments Interior Restaurant Interior Hospital Interior Make an...
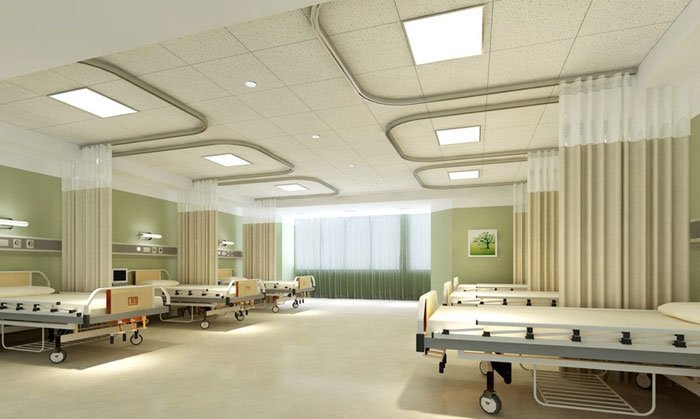
Office Interior Houses Interior Hotel Interior Apartments Interior Restaurant Interior Hospital Interior Make an...
Design, manufacturing and installation handled by one team. Pick any point to see what it means for your project.
Nothing is picked off a catalogue. Every wardrobe, kitchen and storage unit is drawn to your wall sizes, ceiling height and daily routine.
That is how built-in furniture wins back the space loose furniture leaves behind — the strip beside the wardrobe, the dead corner, the gap above the door.
One project manager handles design, civil work, carpentry, electricals, painting and installation — you never coordinate between separate contractors.
You get a stage-wise schedule at the start and site updates as each stage is completed, so you always know what is happening this week.
We build with branded plywood, laminates and hardware from suppliers we have worked with for years, never with unbranded substitutes.
Hinges, channels and locks are the parts you touch every day, so they are chosen for life span rather than line-item cost — and covered by a written warranty.
Your furniture is made at our own unit, not sub-contracted out. That removes a layer of cost and keeps material quality and machining accuracy in our hands.
Machine-cut panels and factory edge banding give a finish that on-site carpentry cannot match, and repeat units come out identical.
Corner solutions, loft storage, pull-outs and dual-use furniture make compact apartments work harder without making rooms feel tighter.
We plan storage against what you actually keep — luggage, festival crockery, kids' things — rather than filling walls with shutters and hoping for the best.
Furniture is judged on shutter gaps, edge banding, grain direction and hinge alignment — the last five percent that most people notice and few workshops fix.
Our carpenters are trained on exactly that, and every piece is checked against the drawing before it is called finished.
Handover dates are committed in writing at the start. Because most of the work is factory-made, the site schedule holds instead of stretching month after month.
Units are assembled, checked and packed at the factory, then shipped so they reach site ready to install and free of damage.
Quotations are itemised line by line, so you can see where the budget goes and trim what you do not need — no lump sums, no surprises at handover.
Payments are linked to project stages, and easy EMI options are available through our finance partners.
It starts with a free consultation at your space, where our designers understand how you live before a single drawing is made.
You see every room in 3D before production begins. Changes cost nothing at this stage, which is exactly when they should be made.
The same team that builds your furniture installs it — so alignment, hardware and finish issues are handled by people who know how the piece was made.
Site is cleaned and finished before handover, and servicing is available afterwards for hardware adjustment and shutter alignment.
Material check before production, unit check before dispatch, site check after installation — three points where problems get caught instead of passed on to you.
Every stage is signed off against the approved drawing, so what was designed is what reaches your home.
Share your space and our designers will plan it with you — no charge, no obligation.
By submitting, you agree to our privacy policy and terms of use.
Keep scrolling — every promise we make for your interior project.
Every layout, finish, and fitting is designed around how you actually live — nothing off-the-shelf.

One team, one timeline. From the first 3D render to the final handover, nothing gets handed off.

Only trusted brands and factory-tested hardware make it into your home — nothing cut-rate.
We manufacture in-house, cutting out middlemen so you get better quality at a fairer price.
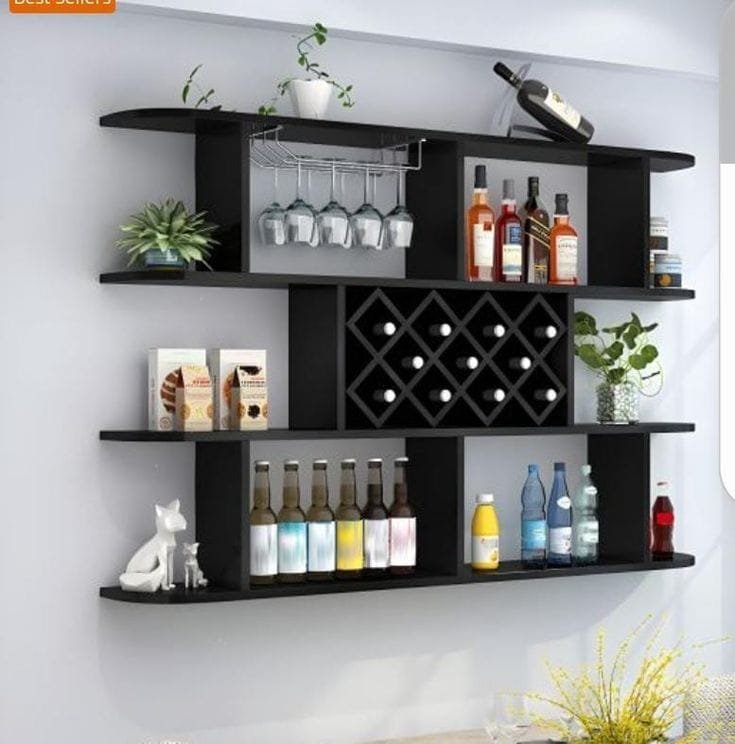
Smart layouts that make small spaces feel bigger — built around storage, flow, and light.

Every joint, edge, and finish is checked by hand — attention to detail you can actually feel.

Clear timelines, tracked milestones — your project finishes when we say it will.

A detailed cost breakup upfront — what you're quoted is exactly what you pay, no hidden charges.

Walk through your space in 3D before a single panel is cut — visualize it, then approve it.

Trained installation crews, careful handling, and a clean, polished finish on handover day.

Multi-point checks at every stage of the build — issues get caught long before handover.




Totam rem aperiam, eaque ipsa quae ab illo invent ore veritatis et quasi architecto beatae vitae dict eaque ipsa quae ab.Teritatis et quasi architecto. Sed ut perspi ciatis unde omnis iste.

Totam rem aperiam, eaque ipsa quae ab illo invent ore veritatis et quasi architecto beatae vitae dict eaque ipsa quae ab.Teritatis et quasi architecto. Sed ut perspi ciatis unde omnis iste.